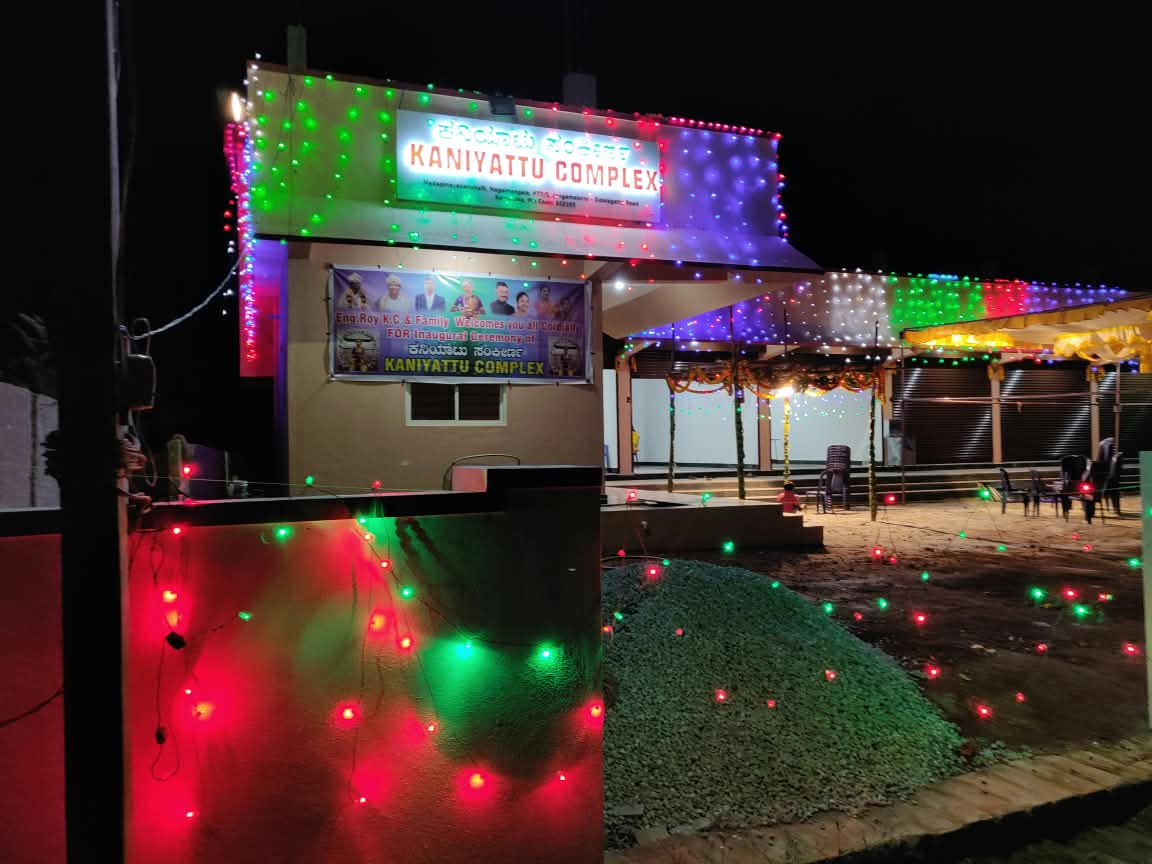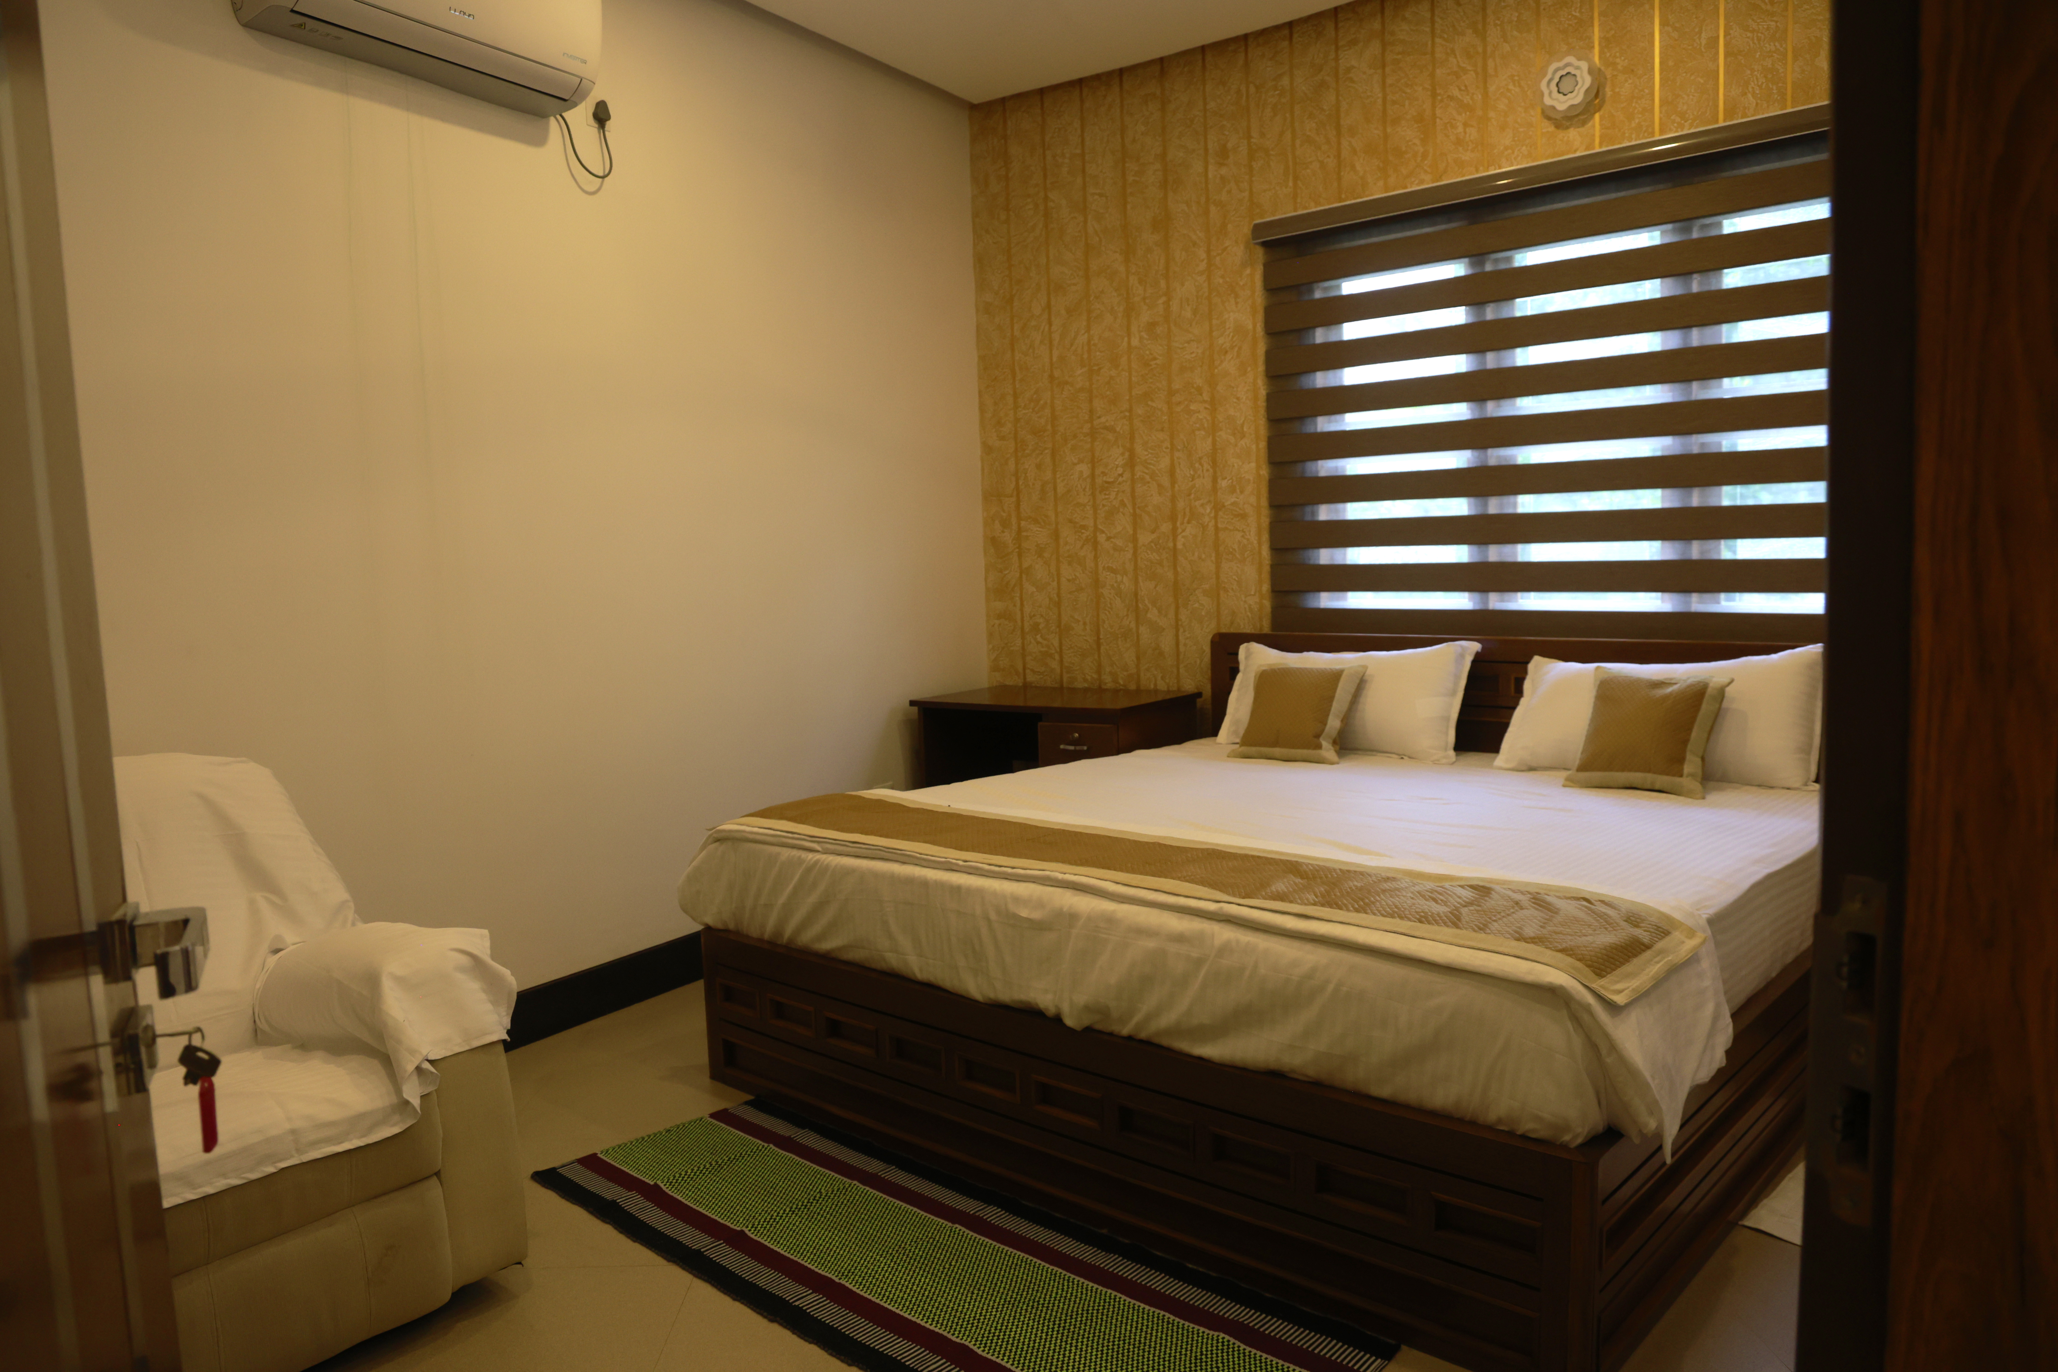

Ashraya Kaniyattu Nilaya
Independent civil and structural engineering consultancy across India and Oman.
About Ashraya Kaniyattu Nilaya
Ashraya Civil & Structural Consultants was founded in 2020, registered in India, and is headquartered at Ashraya Kaniyattu Nilaya. It is an MSME / Udyam registered firm (KR-02-0094251) and an independent engineering consultancy built on a mission to give back to society.
Community Commitment
Alongside engineering solutions, Ashraya supports the local community by providing financial assistance for underprivileged marriages, rewarding students who achieve high marks in higher education, and helping resolve everyday public needs. These community services are brought together under one roof to help keep the community happy and supported.
Engineering Consultancy
The firm brings the technical rigor of a large firm together with the speed and responsiveness of a local partner for small to mid-size projects. It delivers permit-ready designs, practical civil and structural engineering for commercial and residential builds, structural assessments, and site plans on schedule for architects, builders, and property owners. Ashraya works with Indian developers and architects, as well as international partners seeking reliable design support. Its disciplined, standards-first approach delivers code-compliant design, drafting, and project consultancy across India and the Middle East, combining local execution with field experience in Oman and Indian agility with international GCC standards.
Structural Analysis
Ashraya provides practical, standards-first RCC and steel structural analysis and design for villas, multi-storeyed apartments, office complexes, mixed-use buildings, industrial sheds, warehouses, and pre-engineered buildings. Drawing on its civil and structural engineering experience across India and Oman, the firm studies structural systems, load paths, foundations, and site conditions before developing clear, buildable solutions. Its work includes foundation and substructure engineering, earthquake-resistant detailing to IS 13920, wind-load modelling for high-rise and long-span structures, structural steel connections, permit-ready drawings, and coordinated technical documentation for architects, builders, developers, and property owners.
Services
Structural Analysis & Design (RCC & Steel)
Ashraya Civil & Structural Consultants provides expert structural analysis and design services for RCC and steel structures, delivering safe, practical, and code-compliant solutions for residential, commercial, and industrial projects.
- Residential and commercial buildings: structural design for villas, multi-storeyed apartments, office complexes, and mixed-use buildings.
- Industrial and Pre-Engineered Buildings (PEB): factory sheds, warehouses, crane girders, heavy equipment foundations, and structural steel connections.
- Foundation and substructure engineering: isolated, combined, and raft/mat foundations, pile caps, and retaining walls tailored to local soil bearing capacity (SBC).
- Seismic and wind load analysis: earthquake-resistant detailing (IS 13920) and wind load modeling for high-rise and long-span structures.
Structural Assessment, Retrofit & Value Engineering
Independent assessment, review, and optimization services help evaluate structural safety, improve existing buildings, and support material-efficient designs.
- Peer review and proof checking: independent third-party verification of structural drawings for safety and material optimization.
- Structural stability and audits: condition assessment, non-destructive testing (NDT) coordination, and strengthening or retrofitting for existing or aging buildings.
- Bar Bending Schedules (BBS) and detailing: accurate reinforcement detailing, shop drawings, and Bill of Quantities (BOQ) preparation to eliminate site wastage.
Civil & Site Engineering
Civil and site engineering covers site planning, drainage, utilities, and construction-phase coordination.
- Site grading, storm-water drainage networks, compound walls, underground water tanks (UGT), and STP civil structures.
- Drainage analysis, storm-water management plans, utility layouts, septic design, and driveway/access road engineering.
- Periodic footing, slab, and column reinforcement inspections, construction-phase inspections, and municipal permit coordination.
Remote Design & Detailing Support for Oman & GCC
Remote technical packages support international consultants and contractors on GCC timelines.
- Structural modeling with ETABS and STAAD.Pro, CAD drafting, and rebar detailing.
- Remote CAD/BIM and design support for international consultants and contractors in Oman and the GCC.
Core Engineering & Design
Detailed design and documentation support projects from analysis through coordinated drawings.
- Detailed engineering design, technical calculations, and Good-for-Construction (GFC) drawings.
- 2D CAD drafting, 3D BIM modeling, and clash detection for commercial, residential, and industrial projects.
- Peer review, value engineering, and design optimization to reduce material and construction costs.
Project & Technical Consultancy
Project consultancy supports framing, foundations, construction documentation, and site execution.
- Custom residential and light commercial framing design in steel, timber, concrete, and masonry.
- Foundation engineering, retaining walls, and underpinning.
- Load-bearing wall removal assessments and structural retrofit plans.
- Stamped structural calculations and permit-ready construction drawings.
- Tender documentation, Bill of Quantities (BOQ) preparation, and vendor technical evaluation.
- Site supervision, quality assurance/quality control (QA/QC), and statutory approval support.
How We Work (Our 4-Step Process)
Scope & Code Alignment
We review the project brief, local municipality guidelines, applicable IS or international codes, architectural drawings, and site conditions, then send a fixed-fee proposal within 48 hours.
Concept & Value Engineering
We develop preliminary designs focused on safety, constructability, and cost efficiency; inspect the site, verify measurements, and run structural or civil load models.
Detailed Design & Documentation
We deliver calculation reports, BOQs, and GFC drawings on schedule, with CAD drawings and stamped calculations ready for municipal permit submission.
Site & Execution Support
We coordinate with contractors and site teams through handover, respond to contractor RFIs (Requests for Information), and perform required site visits.
Location & service area
Bengaluru, Karnataka, India — consultancy services across India and Oman.
Planning a visit to Ashraya Kaniyattu Nilaya?
Call, message or email us directly. We will help with availability, timings and anything else you would like to know.